
















Address
6024 Westshore Drive, Oscoda, MI
Price
$ 474,900
Property Attributes
- MLS#1950824
- TypeSingle Family
- Listing Status New
- CountyIOSCO
- CityOscoda
- AreaIosco
- NeighborhoodOscoda
- Zip48750
- StyleColonial,A-Frame
- Year Built2003
- Taxes$ 3921
- Price$ 474,900
- Bedrooms3
- Full Bathrooms3
- Half Bathrooms0
- Sqr Footage2483
- Lot Size0.55 Acres
Data Source:
Northern Great Lakes REALTORS® MLS (NGLRMLS)
Property Description
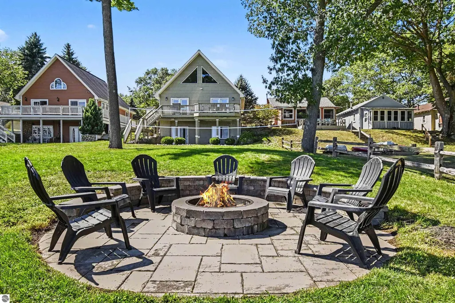
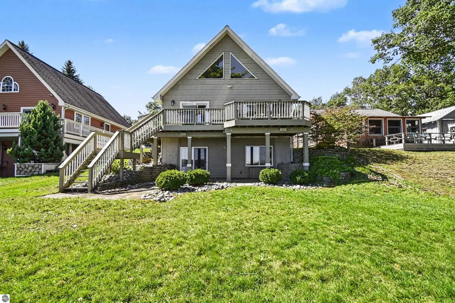
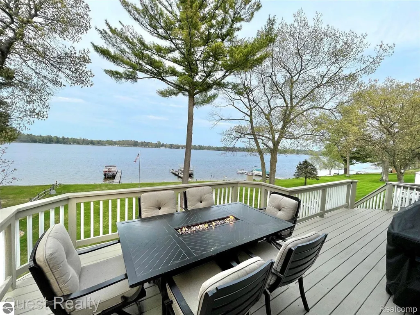
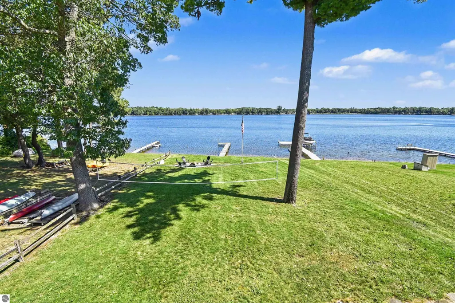
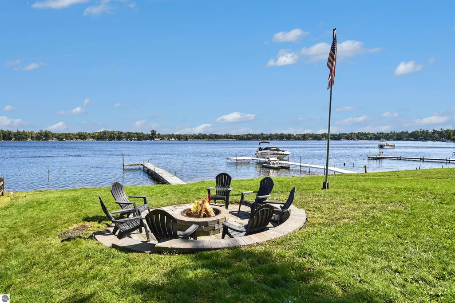
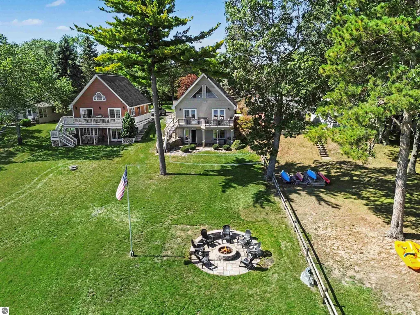
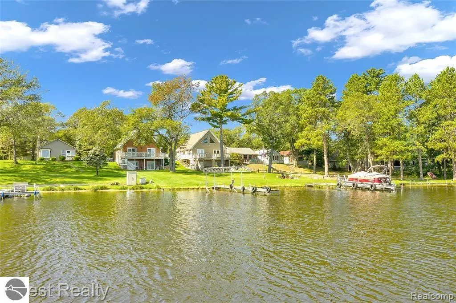
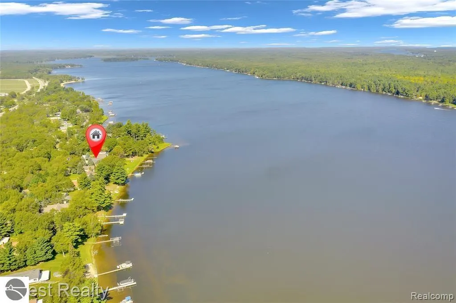
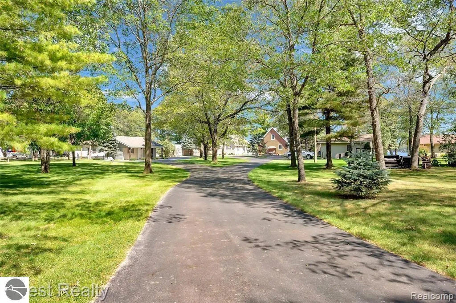
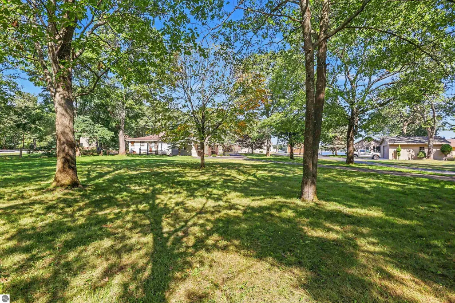
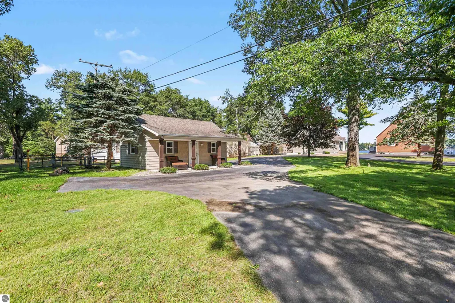
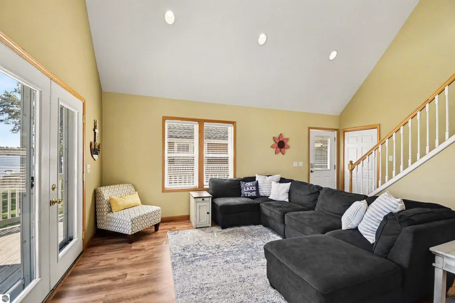
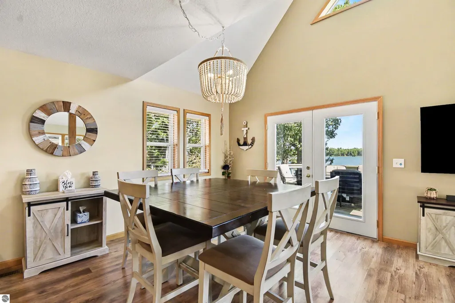
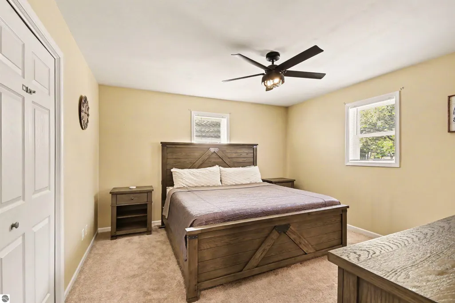
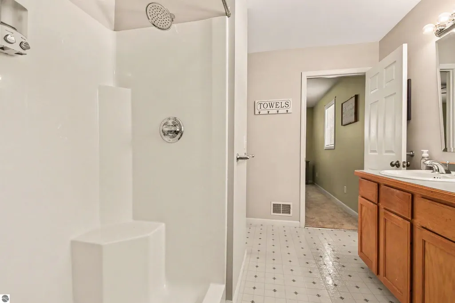
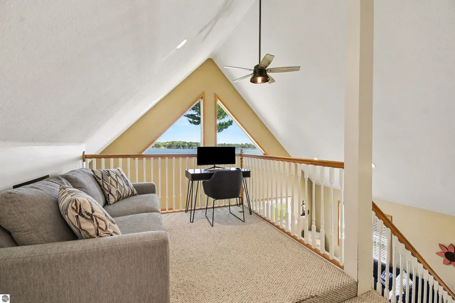
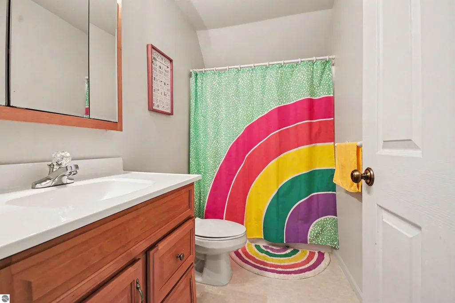
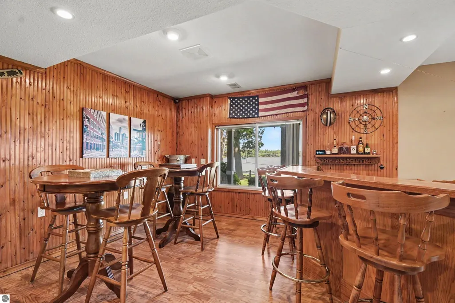
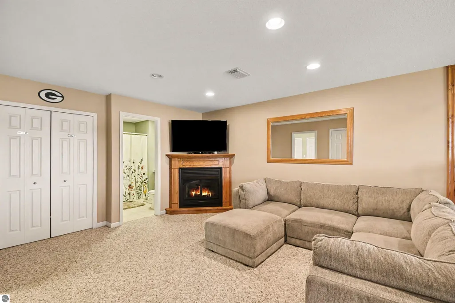
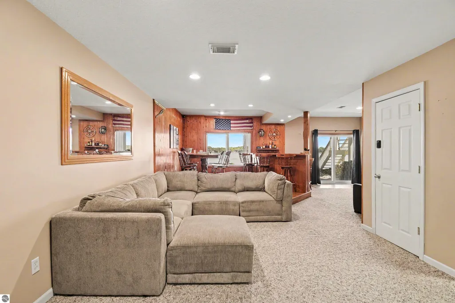
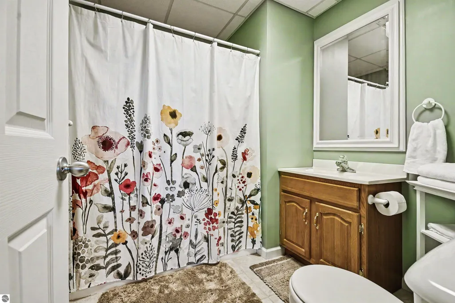
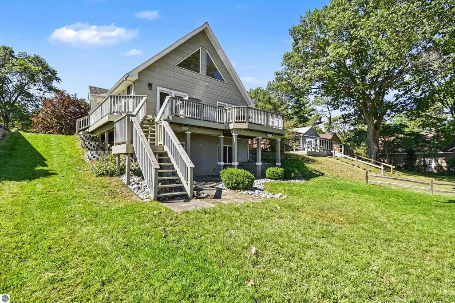
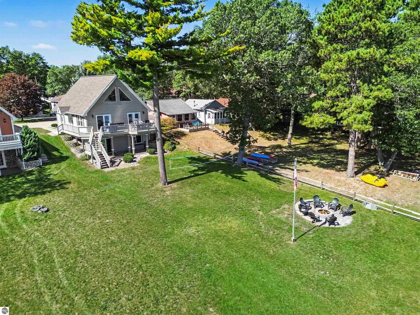
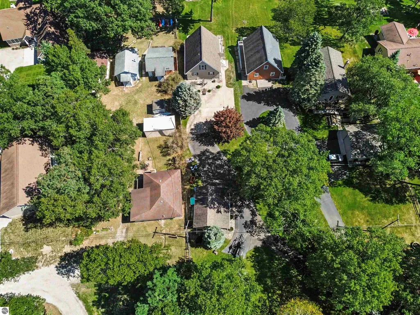
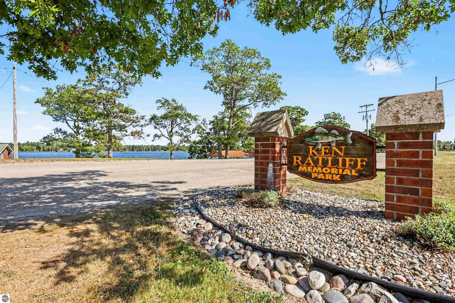
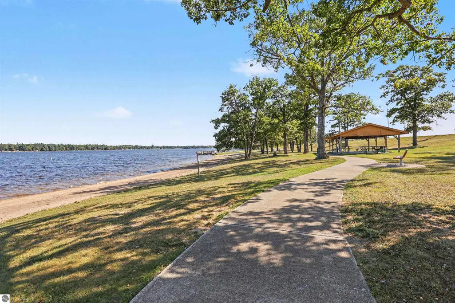
Welcome to your ultimate all-sports waterfront retreat on Van Etten Lake! This stunning 2-story A-frame home offers 2,500 sq ft of finished living space featuring 3 bedrooms, 3 full baths (one full bath and sleeping area on every floor), and sleeps 10+ guests. Perfectly set up for a turnkey vacation home or high-performing Airbnb/VRBO rental with keypad entry access, lake-fed Rachio smart sprinkler system, Ecobee smart thermostat, and dedicated locking owner storage closets/HVAC rooms. Step inside to an open concept main floor with stainless steel appliances, a brand-new front-load washer/dryer combo, and a new furnace. The fully finished walk-out lower level is built for entertaining, showcasing a cozy gas fireplace, two living areas, a wet bar with pub-style high-top seating, custom smart LED lighting, and direct patio access. Outdoors, enjoy panoramic lake views from the elevated deck or your under-deck covered seating area and storage. Step down to the new circular paver patio with a built-in fire pit, seat-level retaining wall, and your included L-shaped dock along 60 feet of prime lake frontage. The high-tech features continue outside with fast Wi-Fi coverage across the entire grounds, a Sonos sound system with speakers at the deck area and by the fire pit. Ring floodlight camera overlooking the lake and backyard for effortless remote visibility. The heated detached garage is fully outfitted as a private home gym with rubber flooring, TV, sound system, smart garage opener, and a 220V line for EV charging. Situated in a fantastic neighborhood within walking distance to Ken Ratliff Park, Van Etten Dam, and just minutes from Lakewood Shores Golf Resort, Lake Huron, and the AuSable River. This shoreline paradise can be purchased fully furnished and is completely turnkey for immediate enjoyment or investment income! Agent is owner.
| Price History | |
|---|---|
| 9/22/2026 | Listed $474,900 |
General Features
| Sewer | Private Sewer |
|---|---|
| Heating | Forced Air,Fireplace(s),Natural Gas |
| Cooling | Central Air |
| Possession | Negotiable |
| Roof | Asphalt |
| Appliances | Refrigerator,Oven/Range,Dishwasher,Microwave,Washer,Dryer,Gas Water Heater |
| Garage Spaces | 2 |
| Association Fee Includes | None |
| Patio/Porch Features | Deck,Patio |
| Architectural Style | Colonial,A-Frame |
| Security Features | Smoke Detector(s) |
| Construction Materials | Frame,Vinyl Siding |
| Pets Allowed | true |
| Year Built | 2003 |
| View | Water |
| Stories Count | 2 |
| Township | Oscoda |
| Levels | Two |
| Property Subtype | Single Family Residence |
| Tax Year | 2026 |
| Waterfront Features | Inland Lake,All Sports,Gradual Slope to Water,Private Lake,Sandy Shoreline |
| Community Features | Lake Privileges,Park,Pets Allowed,Trails |
| Accessibility | Main Floor Access,Covered Entrance |
| Assoc Fee Paid Per | Annually |
| County | Iosco |
| New Construction | No |
| Property Type | Residential |
| Attached Garage | No |
| Subdivision Name | Van Etten Lake |
| Garage Y/N | Yes |
| Other Structures | None |
| Full Baths | 3 |
| Status | New |
| Directions | From F41,turn onto Columbia/Westshore where the U-Hauls are on the corner,and it is the 2nd driveway on the left (shared drive; stay to the left). |
| City | Oscoda |
| Body of Water | Van Etten Lake |
| High School District | Oscoda Area Schools |
| Zoning Description | Residential |
| Lot Size Units | Acres |
| Lot Size Square Feet | 23958 |
| Carport Y/N | No |
| Tax Annual Amount | 3921 |
| Home Warranty Y/N | No |
| Lease Renewal Y/N | No |
| Lease Considered Y/N | No |
| Primary Bedroom Level | Main |
| Living Area Units | Square Feet |
| Standard Status | Active |
| Middle/Junior School District | Oscoda Area Schools |
| Elementary School District | Oscoda Area Schools |
| Tax Assessed Value | 124927 |
| Ownership Type | Private Owner |
| Lease Amount Frequency | Annually |
| Legal Description | T24N R9E SEC 21 .53A PART OF GOVT LOT 5 COM @ S 1/4 COR OF SD SEC,TH S 87D 15M E ALG S SEC LN 557.44FT,TH N 0D 54M 12S W 101.41FT,TH N 16D 59M 41S W 101FT TO POB PARCEL 5 |
| Year Built Effective | 2025 |
| Freehold | VOW,BBO,IDX |
Interior Features
| Interior Amenities | Wet Bar,Breakfast Nook,Loft,Great Room,Exercise Room,Game Room,Vaulted Ceiling(s),Drywall,Ceiling Fan(s),Cable TV,High Speed Internet,WiFi |
|---|---|
| Basement | Full,Walk-Out Access,Finished Rooms,Finished,Interior Entry |
| Flooring | Vinyl,Wood,Carpet |
| Fireplace Features | Gas |
| Kitchen Level | Main |
| Basement (Y/N) | No |
| Air Conditioning Y/N | Yes |
| Heating Y/N | Yes |
| Fireplace Y/N | Yes |
| Above Grade Finished Area | 1576 |
| Laundry Features | Lower Level |
| Total Bedrooms | 3 |
| Below Grade Finished Area | 907 |
| Living Room Level | Main |
| Main Level Bedrooms | 1 |
| Main Level Bathrooms | 1 |
| Below Grade Finished Area Unit Type | Square Feet |
| Above Grade Finished Area Unit Type | Square Feet |
| Total Baths | 3 |
| Primary Bathroom Features | Private |
| Kitchen Area | 100 |
| Kitchen Length | 10 |
| Kitchen Width | 10 |
| Primary on Main | 100 |
| Second Bedroom Length | 10 |
| Second Bedroom Width | 10 |
| Bedroom 3 Area | 100 |
| Bedroom 3 Length | 10 |
| Bedroom 3 Width | 10 |
| Dining Room Area | 10 |
| Dining Room Width | 10 |
| Family Room Area | 100 |
| Family Room Length | 10 |
| Living Room Area | 100 |
| Living Room Length | 10 |
| Living Room Width | 10 |
| Primary Bedroom Area | 100 |
| Primary Bedroom Length | 10 |
| Primary Bedroom Width | 10 |
| Family Room Width | 10 |
| Family Room Level | Lower |
| Dining Room Level | Main |
| Dining Room Area | 100 |
| Bedroom 3 Level | Lower |
| Second Bedroom Level | Upper |
Exterior Features
| Exterior Amenities | Dock,Sprinkler System,Rain Gutters |
|---|---|
| Parking Features | Asphalt,Shared Driveway,Detached,Garage Door Opener,Paved,Heated Garage,Concrete Floors |
| Lot Features | Other,Landscaped,Metes and Bounds |
| Water Source | Public |
| Lot Size Area | 0.55 |
| Foundation Details | Poured Concrete |
| Number of Buildings | 1 |
| Spa | No |
| Lot Dimensions | 434X66 |
| Lot Size Acres | 0.55 |
| Road Surface Type | Asphalt,Concrete |
| Frontage Length | 60 |
| Waterfront Y/N | Yes |
| Horse Y/N | No |
Amenities
- Foreclosure
- Views
- Short Sale
- New Construction
- Adult 55+
- Lease To Own
- No HOA Fees
- Furnished
- Primary On Main
- Air Conditioning
- Seller Finance
- Green
- Fixer Upper
- Horse
- Golf
- Fireplace
- Deck
- Garage
- Basement
- Pool
Property vs Single Family Average in 48750
Price
Taxes
Year Built
 Listing information is provided by Participants of the MichRIC MLS. IDX information is provided exclusively for personal, non-commercial use, and may not be used for any purpose other than to identify prospective properties consumers may be interested in purchasing. Information deemed reliable but not guaranteed. ©: MichRIC MLS. Last Update September 23, 2026 10:59 PM UTC
 Northern Great Lakes REALTORS® MLS All information deemed reliable but not guaranteed. All properties are subject to prior sale, change or withdrawal. Neither listing broker(s) or information provider(s) shall be responsible for any typographical errors, misinformation, misprints and shall be held totally harmless. Listing(s) information is provided for consumer's personal, non-commercial use and may not be used for any purpose other than to identify prospective properties consumers may be interested
