





Address
244 E Water Street, Oscoda, MI
Price
$ 245,000
Property Attributes
- MLS#1949655
- TypeSingle Family
- Listing Status Active U/C Taking Backups
- CountyIOSCO
- CityOscoda
- AreaIosco
- NeighborhoodOscoda
- Zip48750
- StyleRanch
- Year Built1986
- Taxes$ 4026
- Price$ 245,000
- Bedrooms2
- Full Bathrooms2
- Half Bathrooms0
- Sqr Footage950
Data Source:
Northern Great Lakes REALTORS® MLS (NGLRMLS)
Property Description
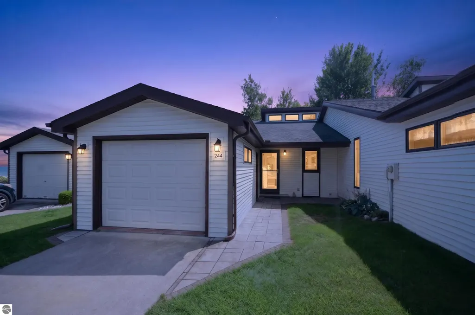
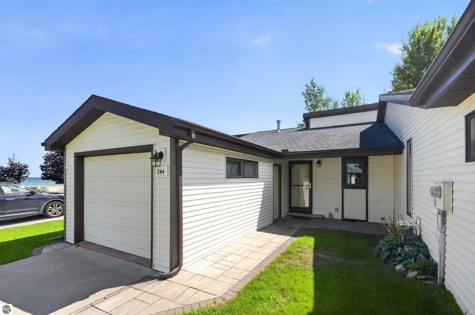
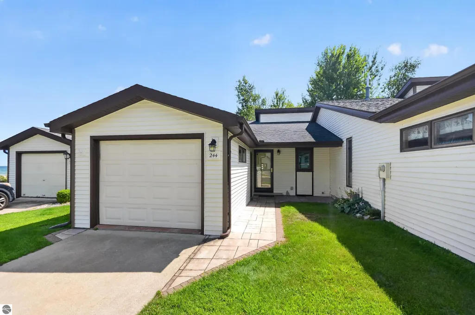
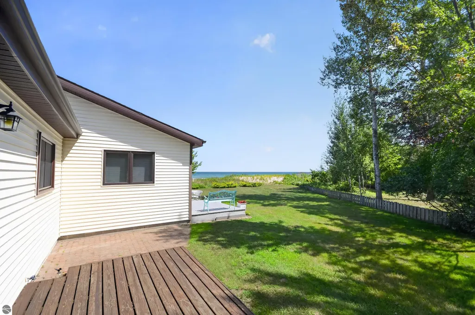
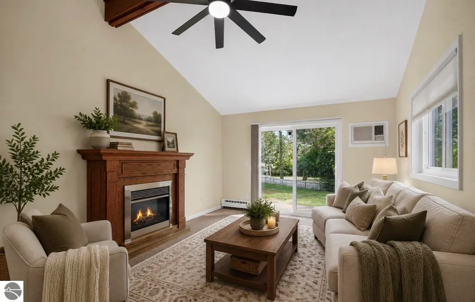
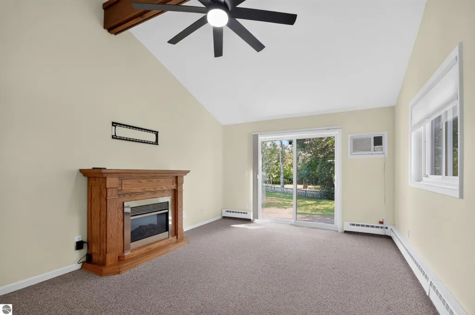
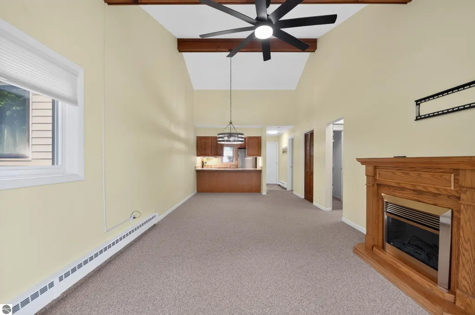
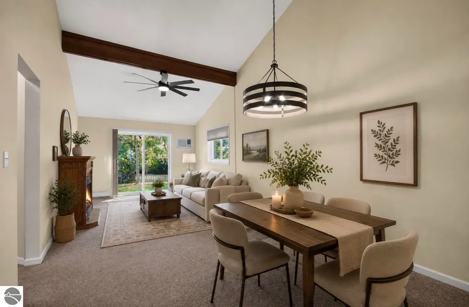
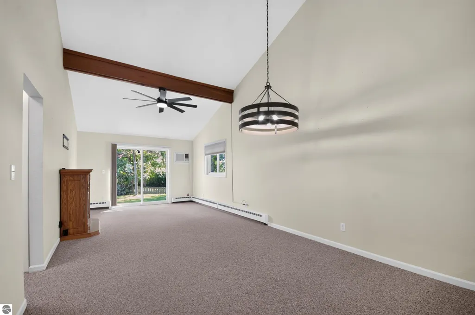
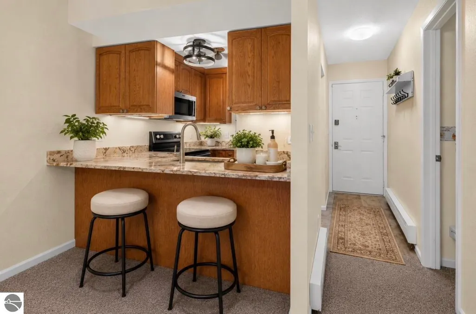
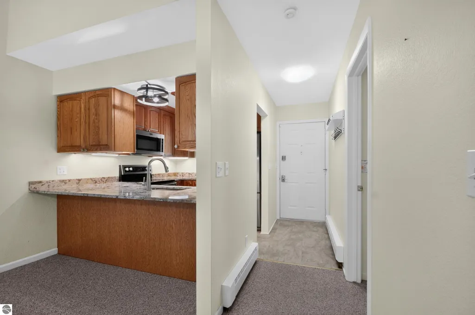
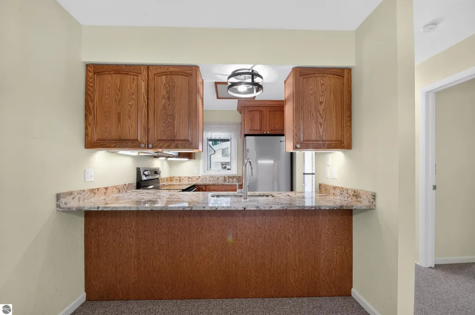
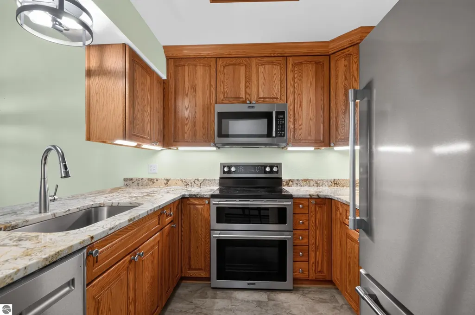
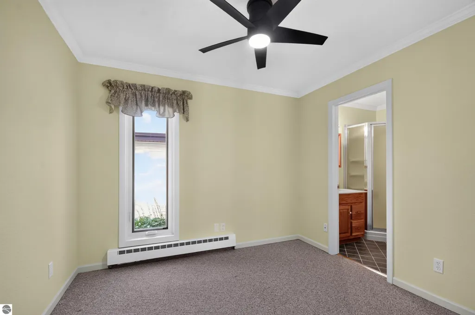
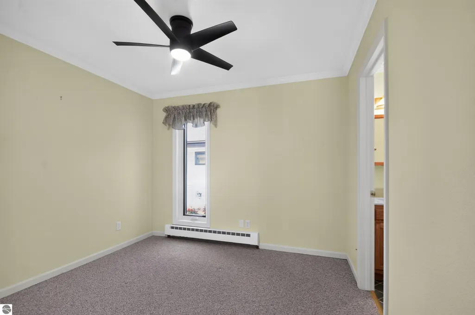
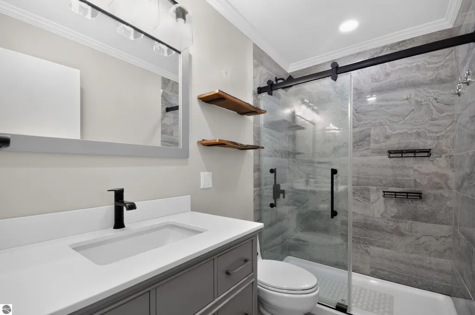
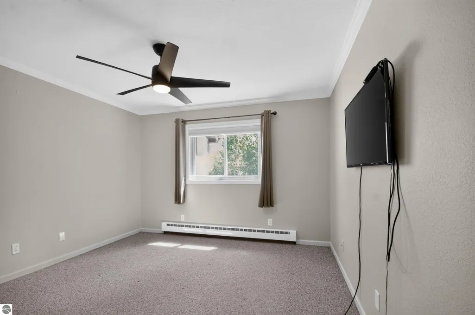
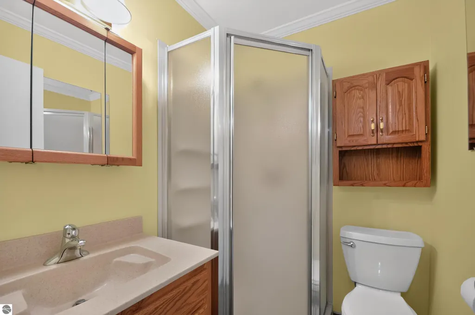
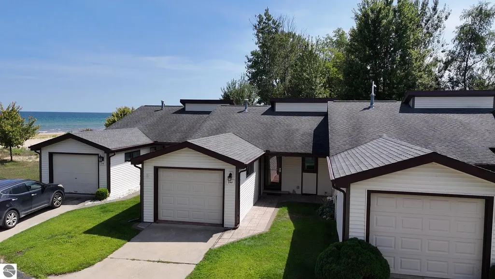
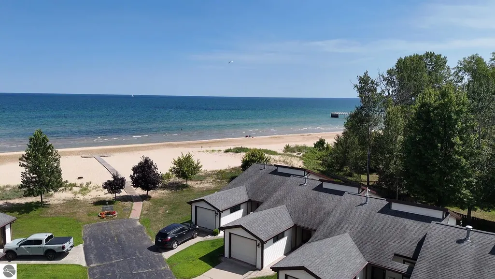
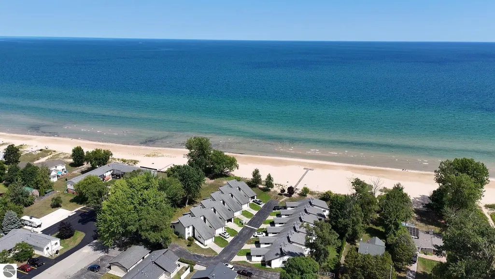
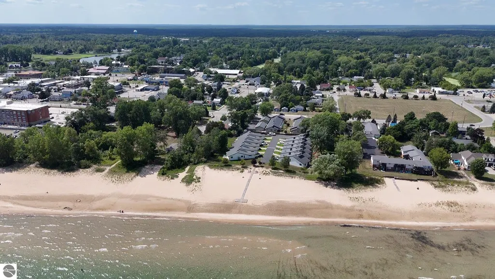
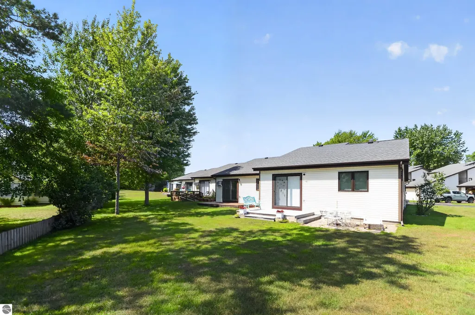
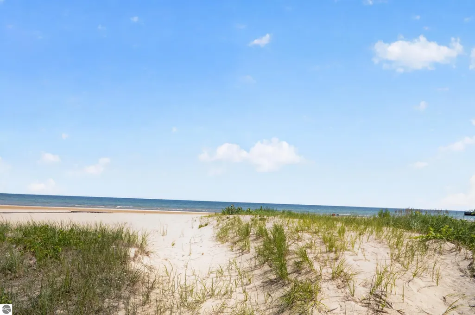
Discover your perfect getaway at 244 E. Water St., Oscoda! This delightful 2 bedroom, 2 full bath ranch condo features 250 feet of shared frontage on Lake Huron with a gorgeous sandy beach, making it a fantastic spot for relaxation and fun in the sun. Step inside to find an inviting open concept layout where the living, dining, and kitchen spaces flow seamlessly. The well appointed kitchen has beautiful granite counter tops and stainless appliances. The cozy living room, complete with a focal point fireplace, offers stunning views of Lake Huron, perfect for enjoying serene mornings or cozy evenings. The primary suite includes its own en-suite bath, while the second bedroom is ideal for guests or a home office and includes its own bath as well. Enjoy outdoor living on your private deck, where you can unwind and take in the beautiful nature & surroundings. With a one car attached garage for your convenience, this condo is perfect for year round living or as a seasonal retreat. Enjoy the benefits of living on the beach where you can enjoy all of your favorite water and beach activities and never miss a sunrise over Lake Huron. Don’t miss out on this incredible opportunity to own a piece of lakeside paradise in Oscoda! Book your showing today!
| Price History | |
|---|---|
| 8/22/2026 | Listed $245,000 |
General Features
| Sewer | Public Sewer |
|---|---|
| Heating | Baseboard,Fireplace(s),Natural Gas |
| Cooling | Window Unit(s) |
| Possession | Close Of Escrow |
| Roof | Asphalt |
| Appliances | Refrigerator,Dishwasher,Microwave,Washer,Dryer,Gas Water Heater |
| HOA Fee | 2400 |
| Garage Spaces | 1 |
| Association Fee Includes | Trash,Snow Removal,Maintenance Grounds,Maintenance Structure |
| Patio/Porch Features | Deck,Porch |
| Architectural Style | Ranch |
| Construction Materials | Frame,Vinyl Siding |
| Pets Allowed | true |
| Year Built | 1986 |
| View | Water |
| Stories Count | 1 |
| Township | Oscoda |
| Levels | One |
| Property Subtype | Single Family Residence |
| Tax Year | 2026 |
| Waterfront Features | All Sports,Sandy Bottom,Deeded Easement,Great Lake,Lake,Sandy Shoreline |
| Community Features | Park,Pets Allowed,Common Area |
| Accessibility | Other |
| Assoc Fee Paid Per | Annually |
| County | Iosco |
| New Construction | No |
| Property Type | Residential |
| Attached Garage | Yes |
| Subdivision Name | WATERLAKE CONDOMINIUMS |
| Garage Y/N | Yes |
| Other Structures | Shed(s) |
| Full Baths | 2 |
| Status | Active U/C Taking Backups |
| Directions | State Street to Water Street |
| City | Oscoda |
| Body of Water | Lake Huron |
| Entry Location | No Steps,First Floor Level |
| High School District | Oscoda Area Schools |
| Zoning Description | Residential |
| Lot Size Units | Acres |
| Carport Y/N | No |
| Tax Annual Amount | 4026.55 |
| Home Warranty Y/N | No |
| Lease Renewal Y/N | No |
| Lease Considered Y/N | No |
| Virtual Tour | https://drive.google.com/file/d/1XEd-N8gu_fCMeAZgHd6mso5ASTUVh7Zz/view?usp=sharing |
| Primary Bedroom Level | Main |
| Living Area Units | Square Feet |
| Standard Status | Active |
| Middle/Junior School District | Oscoda Area Schools |
| Elementary School District | Oscoda Area Schools |
| Tax Assessed Value | 86191 |
| Ownership Type | Private Owner |
| Lease Amount Frequency | Annually |
| Legal Description | MAP OF VILLAGE OF OSCODA WATERLAKE CONDOMINIUM - UNIT 11 RECORDED 313/645-681 FIRST AMENDMENT 342/249-261 SECOND AMENDMENT 363/234-235 |
| AttributionContact | 989-600-9845 |
| Freehold | VOW,BBO,IDX |
Interior Features
| Interior Amenities | Cathedral Ceiling(s),Entrance Foyer,Granite Counters,Vaulted Ceiling(s),Drywall |
|---|---|
| Basement | Crawl Space |
| Fireplace Features | Electric |
| Kitchen Level | Main |
| Basement (Y/N) | No |
| Air Conditioning Y/N | Yes |
| Heating Y/N | Yes |
| Window Features | Blinds |
| Fireplace Y/N | Yes |
| Above Grade Finished Area | 950 |
| Laundry Features | Main Level |
| Total Bedrooms | 2 |
| Entry Level | 1 |
| Living Room Level | Main |
| Main Level Bedrooms | 2 |
| Main Level Bathrooms | 2 |
| Below Grade Finished Area Unit Type | Square Feet |
| Above Grade Finished Area Unit Type | Square Feet |
| Total Baths | 2 |
| Primary Bathroom Features | Private |
| Kitchen Area | 99 |
| Kitchen Length | 11 |
| Kitchen Width | 9 |
| Primary on Main | 110 |
| Second Bedroom Length | 11 |
| Second Bedroom Width | 10 |
| Dining Room Area | 11 |
| Dining Room Width | 9 |
| Living Room Area | 135 |
| Living Room Length | 15 |
| Living Room Width | 9 |
| Primary Bedroom Area | 143 |
| Primary Bedroom Length | 13 |
| Primary Bedroom Width | 11 |
| Dining Room Level | Main |
| Dining Room Area | 99 |
| Second Bedroom Level | Main |
Exterior Features
| Exterior Amenities | Sprinkler System |
|---|---|
| Parking Features | Concrete,Attached,Garage Door Opener |
| Lot Features | Cleared |
| Water Source | Public |
| Number of Buildings | 2 |
| Spa | No |
| Frontage Length | 250 |
| Waterfront Y/N | Yes |
| Road Frontage Type | Private Road |
| Road Responsibility | Association,Private Maintained Road |
| Horse Y/N | No |
Amenities
- Foreclosure
- Views
- Short Sale
- New Construction
- Adult 55+
- Lease To Own
- No HOA Fees
- Furnished
- Primary On Main
- Air Conditioning
- Seller Finance
- Green
- Fixer Upper
- Horse
- Golf
- Fireplace
- Deck
- Garage
- Basement
- Pool
Property vs Single Family Average in 48750
Price
Taxes
Year Built
Visits
 Listing information is provided by Participants of the MichRIC MLS. IDX information is provided exclusively for personal, non-commercial use, and may not be used for any purpose other than to identify prospective properties consumers may be interested in purchasing. Information deemed reliable but not guaranteed. ©: MichRIC MLS. Last Update September 23, 2026 10:59 PM UTC
 Northern Great Lakes REALTORS® MLS All information deemed reliable but not guaranteed. All properties are subject to prior sale, change or withdrawal. Neither listing broker(s) or information provider(s) shall be responsible for any typographical errors, misinformation, misprints and shall be held totally harmless. Listing(s) information is provided for consumer's personal, non-commercial use and may not be used for any purpose other than to identify prospective properties consumers may be interested
